

Specifications
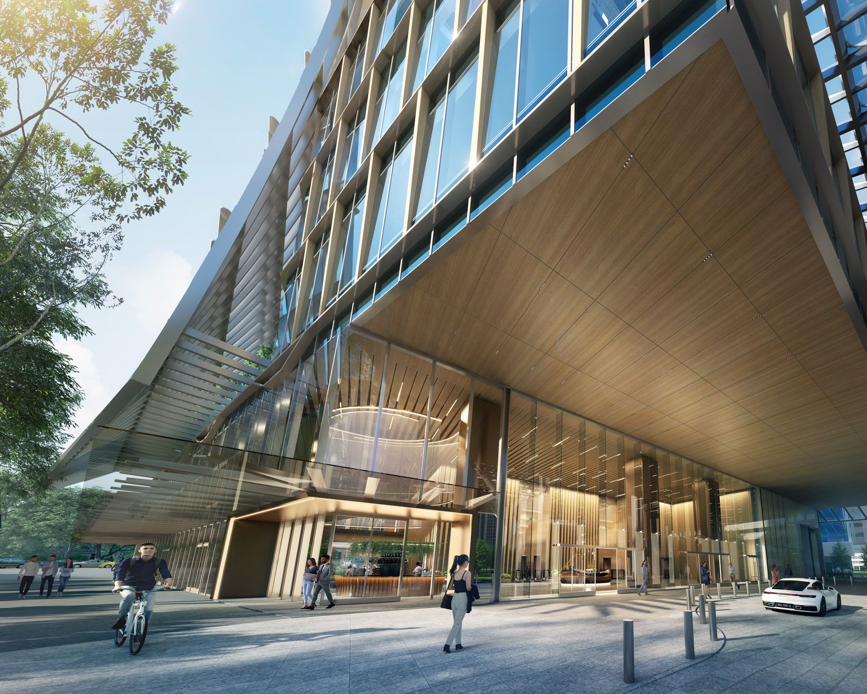
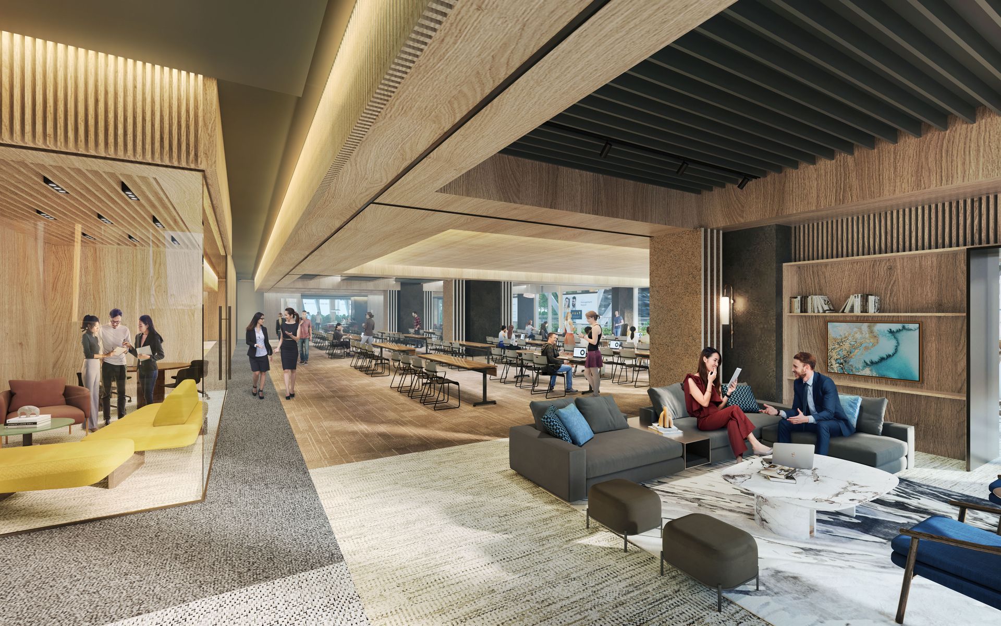
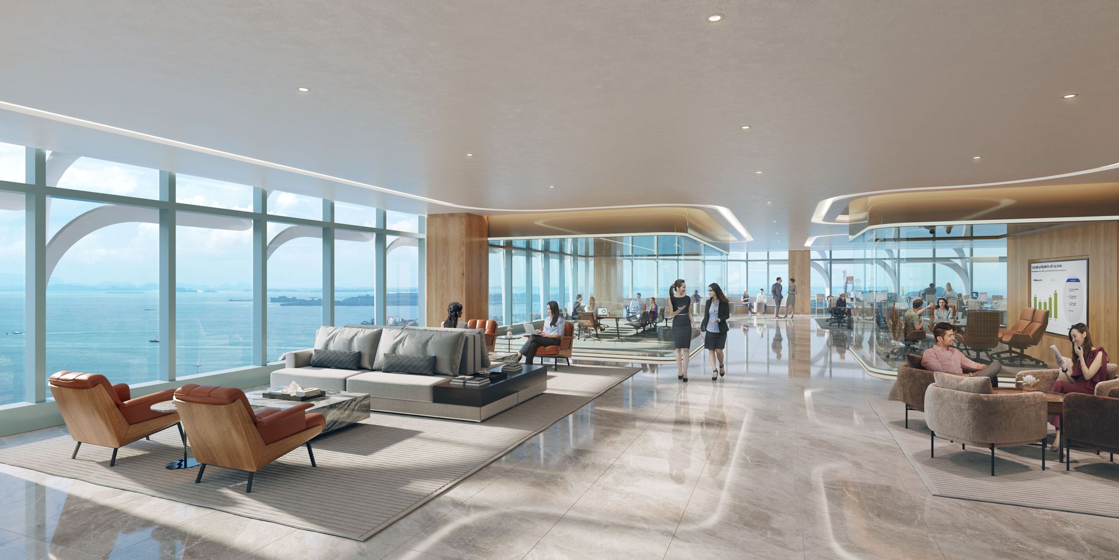
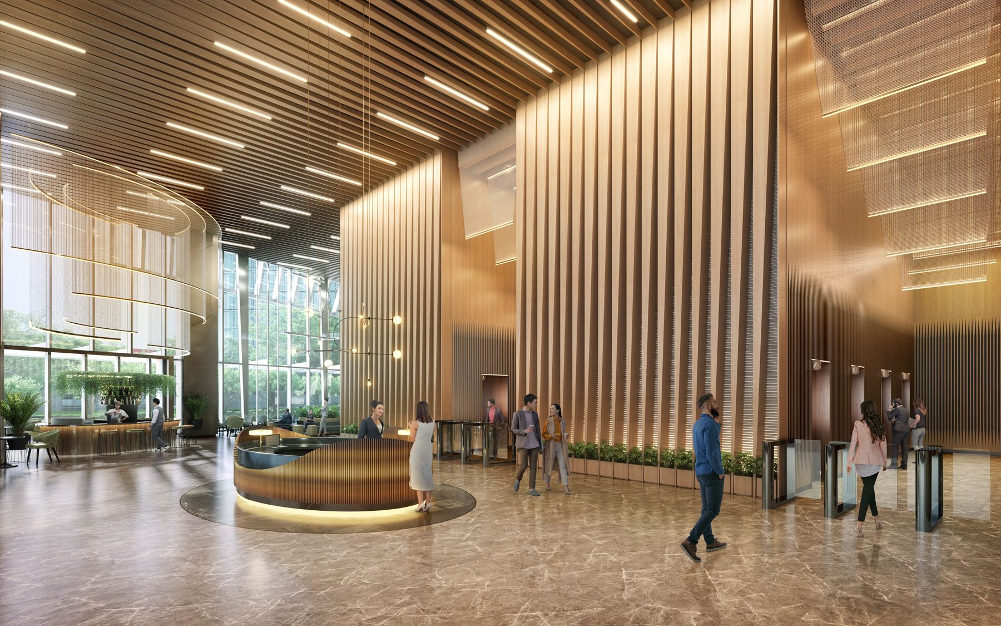
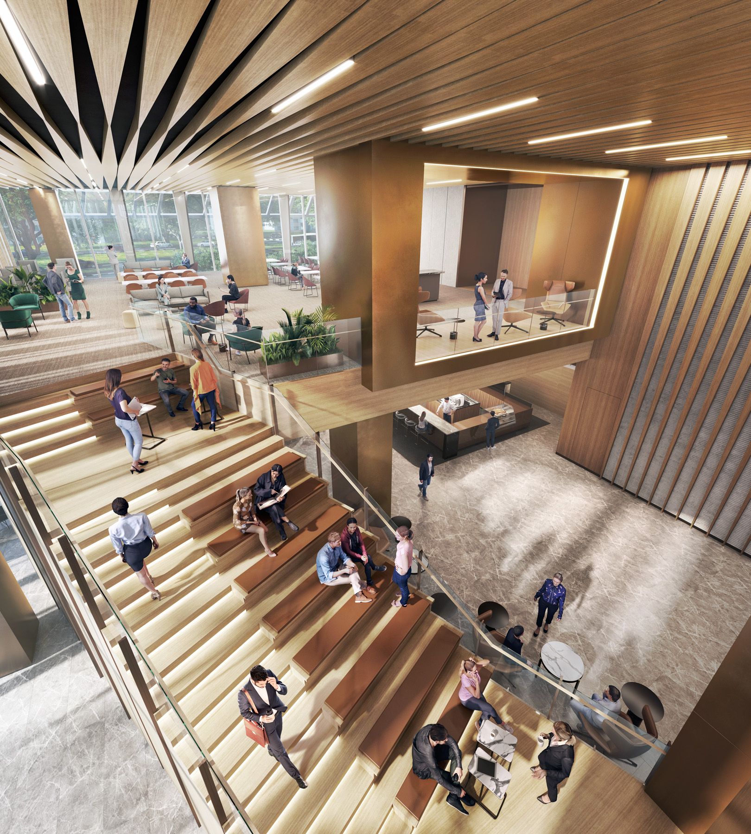
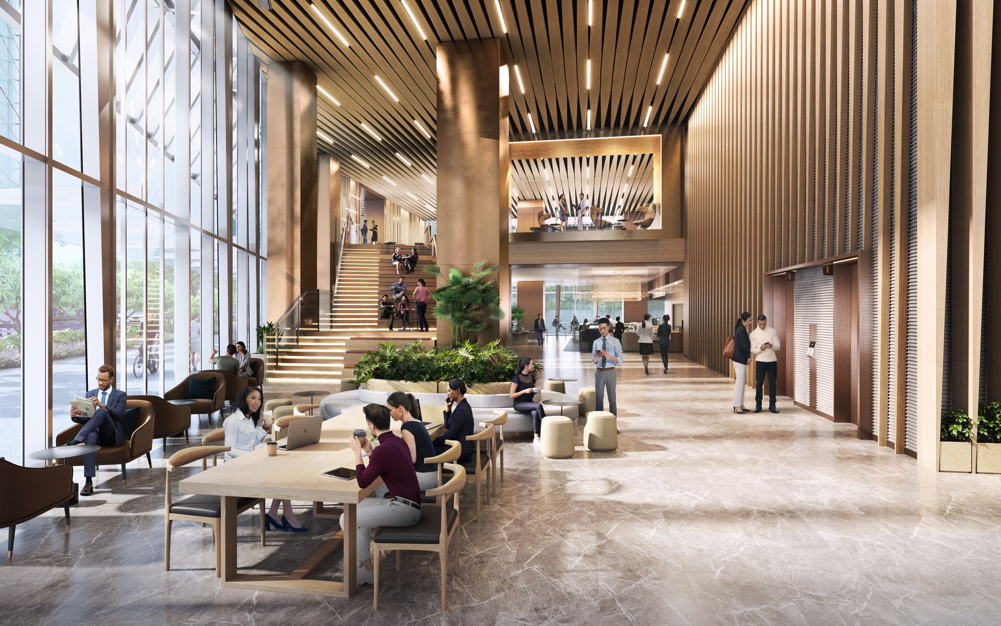
Keppel South Central is a next-generation, smart and super low energy commercial tower with 24/7 facilities, designed for the talents of tomorrow.
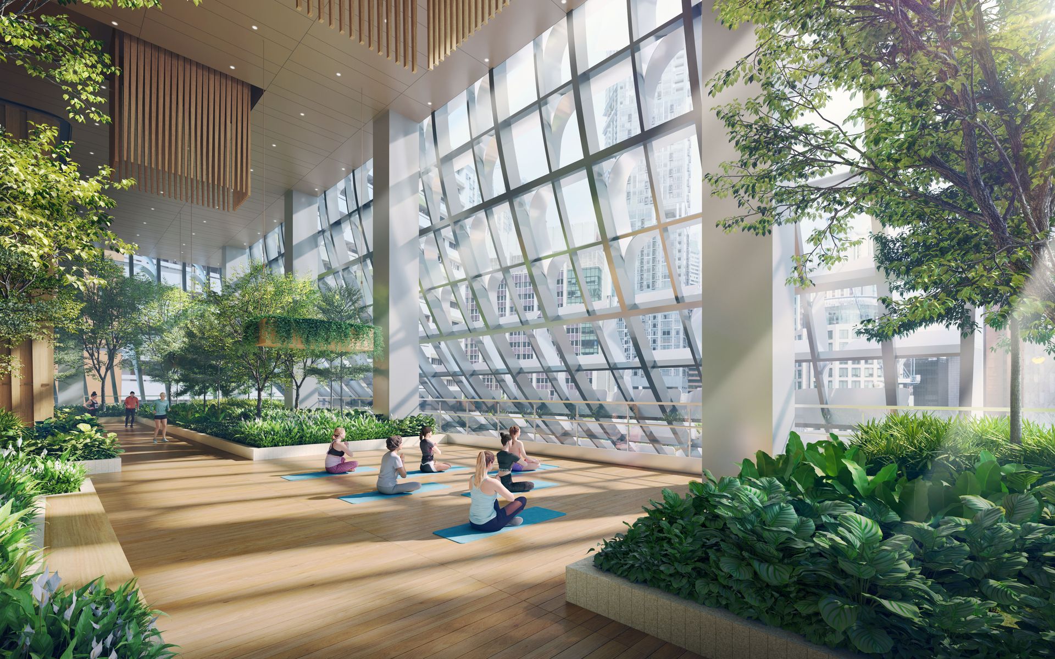
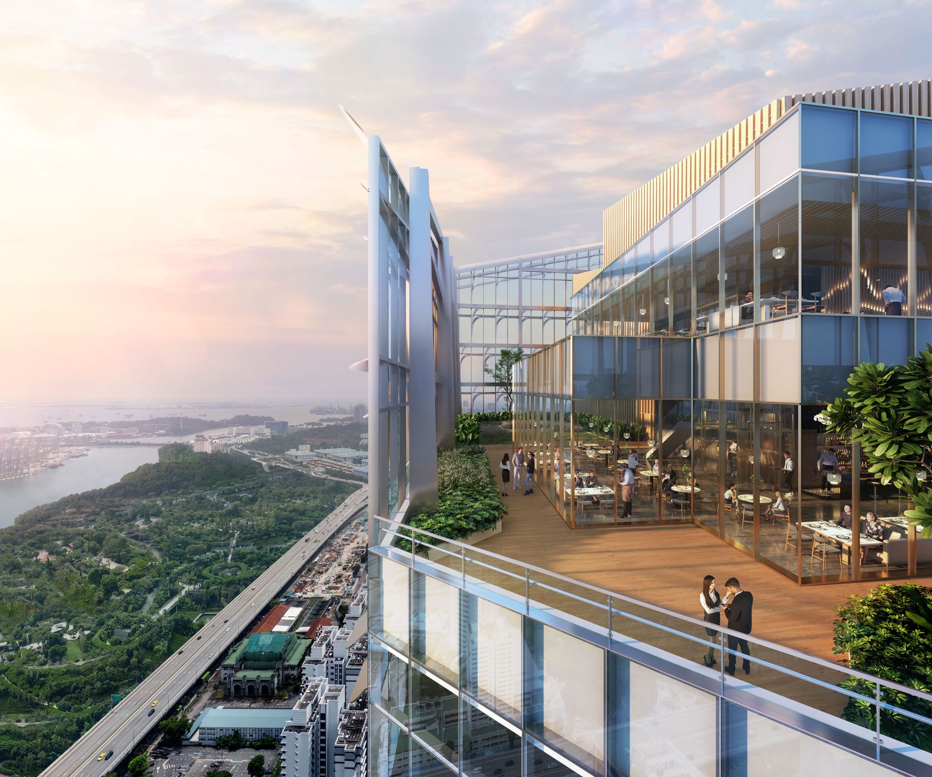
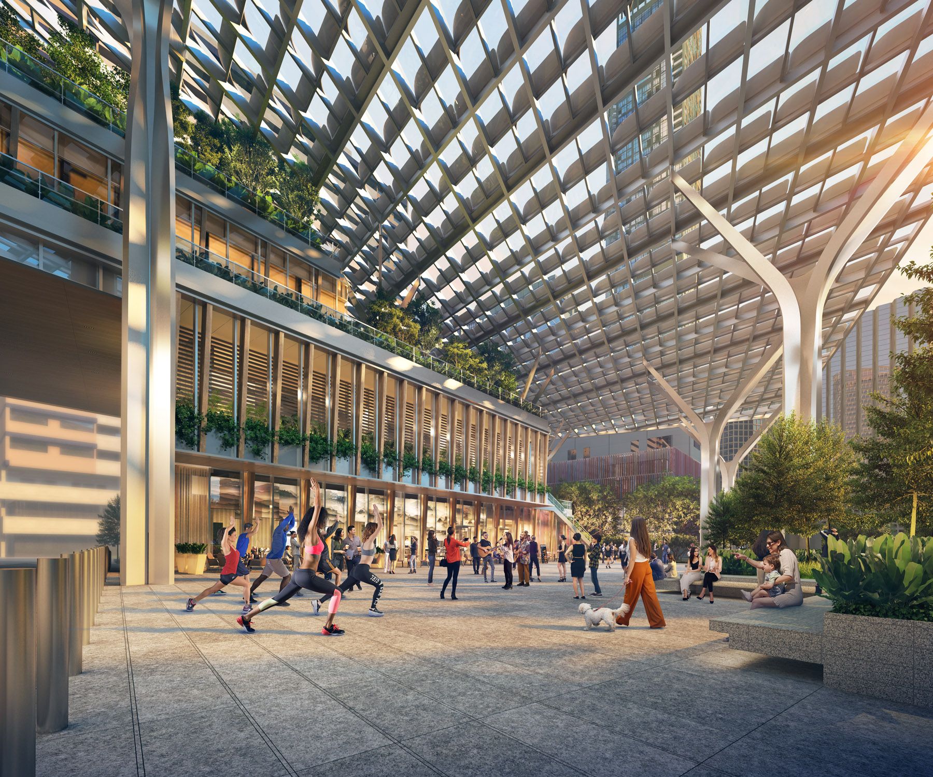
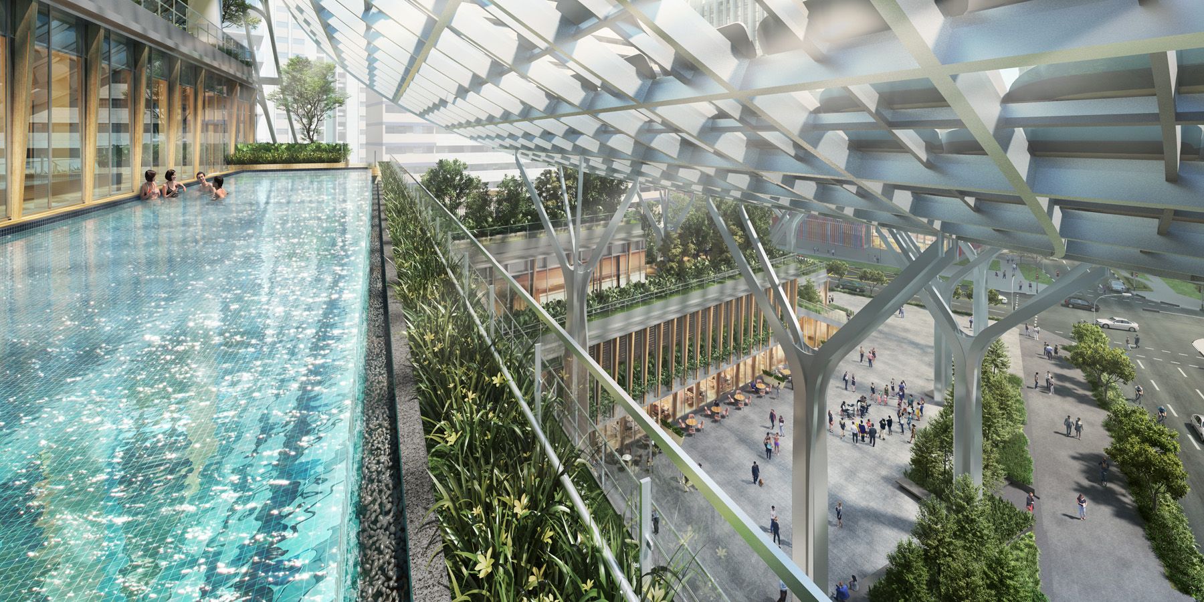
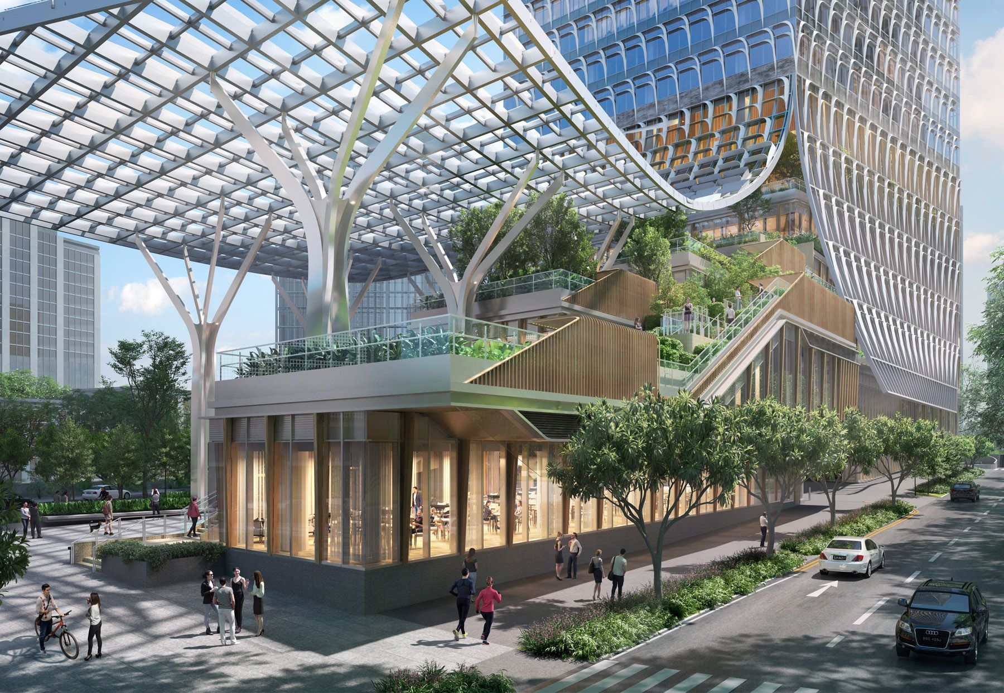
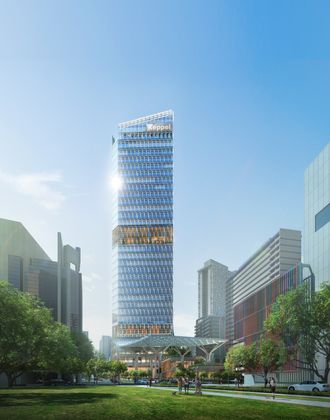
Strategically located in Tanjong Pagar, in the heart of the central business district, and the gateway to the Greater Southern Waterfront, the 33-storey building offers about 650,000 s.f. of Grade A offices, flexible workspaces, retail and event spaces as well as a diverse range of indoor and outdoor amenities.
With its technology-forward workspaces, Keppel South Central is set to be another hallmark development by Keppel.
Keppel South Central
- Solutions
- Outcome
Keppel South Central has obtained pre-certification for Green Mark Super Low Energy and WELL through its myriad innovative and green features, such as:
- High-performance facade system
- Integrated building with facility and security management systems
- Digital Spine for secured connectivity
- Rainwater harvesting
- Renewable energy with bifacial solar modules
Through SUR, Keppel South Central is estimated to achieve the following:
- Annual energy savings of over 40%
- Water savings sufficient to fill 10 Olympic-sized swimming pools
- WELL Health-Safety Rating, SmartScore, and WiredScore Certification
- An estimated increase of GFA by 20,000 sq ft
Awards & Recognition

Gallery